
Why Some Rooms In Your House Run Hotter Than Others
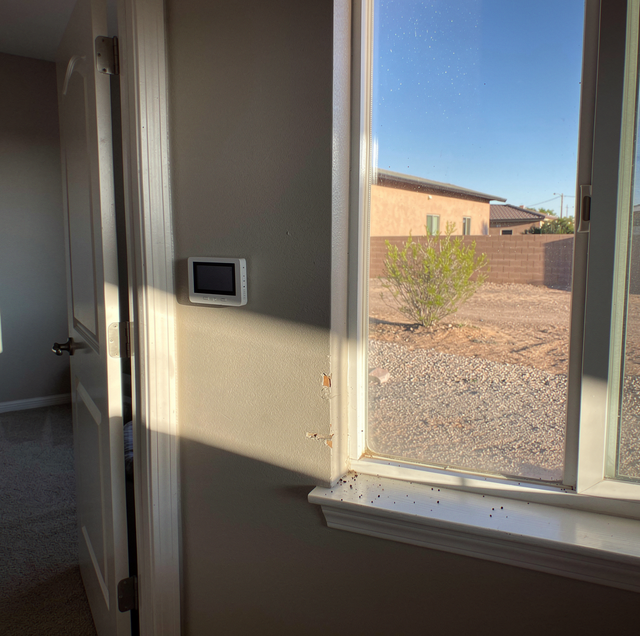
The thermostat in the hallway reads 72. Walk into the back bedroom, and it feels closer to 78. Walk into the room over the garage and grab a sweater. Same house, same system, same wall setting, and three different comfort levels depending on where you're standing.
This is one of the most common complaints homeowners bring to an HVAC technician, and a broken system rarely causes it. Your AC or furnace can be running perfectly and still leave one room noticeably hotter or colder than the rest. The reason usually comes down to how air moves (or doesn't move) through your ductwork, how much heat a particular room absorbs from the outside, and how your system decides when to turn on and off in the first place. Here's what actually drives those differences and how to figure out which one applies to your house.
Duct Sizing Decides How Much Air Each Room Actually Gets
Every duct run in your house was sized during design or installation to deliver a certain volume of air to a certain room, based on that room's size, ceiling height, and expected heat gain. When that math is off, even slightly, one room ends up shortchanged.
This happens more often than people assume. Additions, remodels, and finished attics or bonus rooms frequently get tied into an existing duct system that was never designed to serve them. The original ductwork was sized for the original square footage, not the extra room tacked onto it later. The result is a duct run that's too narrow or too long to deliver enough air to keep that space in step with the rest of the house, no matter how hard the system works.
A room fed by an undersized duct will lag behind the rest of the house consistently, in both summer and winter. If a room has felt off since the day it was built or remodeled, and the problem never developed gradually, sizing is a strong suspect. A technician looks at airflow imbalances like this during AC and heating repair calls. They can confirm whether that specific run is the limitation, and adding a mini-split to that room is often a more direct fix than asking the existing ductwork to carry more air than it was sized for.
The Room Farthest from the Air Handler Often Loses the Most Pressure
Air doesn't travel through ductwork for free. Every foot of duct, every elbow, and every transition creates friction that slows the airflow down and bleeds off pressure. A room close to the air handler gets air that's barely lost any momentum. A room at the far end of a long run gets whatever's left after that air has fought its way through 40 or 60 feet of metal or flex duct, several turns, and maybe a few connections that were never perfectly sealed.
Picture water pressure in a garden hose: the further you run the hose and the more kinks it has, the weaker the flow at the far end, even though the pressure at the spigot never changed. The same principle applies to ductwork. The room at the end of the line gets less air volume than a room a few feet from the equipment, even when both ducts are the same size.
You can usually tell this is the cause because the affected room is predictable. It's the same room every time; it's typically the one farthest from the furnace or air handler, and the airflow at its vent (once you confirm the vent itself is fully open) feels noticeably weaker than at vents closer to the equipment. That's a job for a technician. They can confirm whether that duct run is the limitation, check for a balancing damper that needs adjusting along the way, and recommend a mini-split for that room if the run itself simply can't deliver enough air over that distance.
Sun Exposure Adds a Heat Load No Vent Can Fully Offset
Not every room fights the same battle. A room with large west-facing windows can receive several hours of direct afternoon sun, and glass does a poor job of blocking that heat compared to an insulated wall. By late afternoon, that room can be working against a heat load that a north-facing room down the hall never deals with at all.
A system that cycles on and off to manage a wide temperature range throughout the day has less margin to spare for a room that's also absorbing direct sun for hours at a stretch. The thermostat calls for cooling based on the hallway or a central location, but the sunlit room needs more cooling than that single reading accounts for.
Track which rooms feel hottest and when. A pattern tied to afternoon sun points toward window heat gain, not a system problem.
You can usually confirm that sun exposure is the cause by checking the clock. If a room is comfortable in the morning and climbs through the afternoon, especially on days with strong sun, that's a heat-gain problem tied to the windows in that room, not a duct or equipment issue.
A Closed Door Can Choke Off a Room's Airflow
Central HVAC systems are designed as loops. Air is pushed into a room through the supply vent, and it's supposed to return to the return vent so the system can condition it again. When a bedroom door stays closed most of the day, that loop breaks. Supply air keeps pushing in, but there's nowhere for it to escape back toward the return, so pressure builds up in the room, and the system has to work harder to force more air in against that resistance.
The effect compounds when a closed-off room lacks its own return vent, which is common in homes where returns are centralized in a hallway or common area rather than in every bedroom. Without a dedicated return, that room depends entirely on gaps under the door or through the wall to complete the airflow loop. Close the door, and that path narrows to almost nothing.
This is one of the simplest causes to check yourself. Open the door fully for a few hours, or crack it if privacy is a concern, and see whether the room's temperature aligns with the rest of the house. If it does, the fix is often as simple as leaving a gap under the door or, in a room that's kept closed most of the time, treating it as a separate comfort zone with something like a mini-split. That sidesteps fighting the ductwork to serve a room that's rarely open to it.
A Single Thermostat Can Only Read One Spot in the House
Most homes run on a single-zone system, meaning one thermostat controls one system for the entire house. That thermostat only knows the temperature where it's physically mounted, usually a hallway or a central living space. It has no idea that the room at the far end of the house is five degrees warmer or that the room with the big windows is baking in the afternoon sun. It simply reads its own spot, decides whether that spot needs more heating or cooling, and runs the system until that one reading satisfies the setpoint.
That works fine when every room in the house behaves roughly the same way. It falls apart when rooms have different sun exposure, different distances from the equipment, or different insulation levels, because the thermostat has no way to account for any of that. It shuts the system off the moment its own reading hits target, even if other rooms haven't caught up yet.
This is the reason duct sizing, distance from the equipment, sun exposure, and closed doors all show up as room-to-room differences in the first place. None of those factors are new. What changes is how much they matter, because a single-zone system has no mechanism to correct for them room by room. If a home consistently has one or two rooms that never quite match the rest, regardless of the season, that's often less about any one broken component and more about a system that satisfies one reading and stops, regardless of what the other rooms still need. A ductless mini-split added to that specific room gives it its own thermostat and its own capacity, which sidesteps the averaging problem entirely instead of trying to force one central system to do a job it wasn't designed for.
Weak Insulation Lets One Room Lose Ground Faster Than the Rest
Even with perfect airflow, a room can run hot or cold if it loses conditioned air faster than the system can replace it. Insulation quality varies room to room more often than people expect, especially in additions, converted garages, or rooms built at a different time than the rest of the house. A gap in attic insulation above one bedroom, a wall that was never properly sealed during a remodel, or window frames that weren't sealed well can all let heat move through much faster in that one room than in the rest of the house.
A room with lower R-values in its walls or attic than the rest of the house will lose conditioned air faster, no matter how well the ductwork is sized, since insulation slows heat transfer, not the air delivery in the first place. That gap is part of why additions and converted spaces are more prone to both duct sizing problems and insulation gaps: whoever finished that space had to work around framing and wall cavities that weren't part of the original build. It also explains why a mini-split, which needs only a small line set rather than a full duct run, is often a cleaner way to bring a problem room up to par than trying to retrofit ductwork through walls that weren't built for it.
Don't open up wall or ceiling cavities to inspect insulation or ductwork yourself. Call a professional to look at what's happening inside the wall.
You can get a rough read on insulation as the cause by comparing how a room performs relative to outdoor conditions rather than to the rest of the house. A room that swings hard whenever it's especially hot or especially cold outside, even when the rest of the house stays steady, usually has an envelope problem, not an airflow problem.
How to Narrow Down Which Cause Applies to Your Room
Most homeowners are dealing with more than one of these factors at once, which is part of why the problem feels confusing. A few simple, safe checks can point you toward the likely cause before you ever need a technician to look at it.
Start by confirming every vent in the affected room is fully open and not blocked by furniture, rugs, or curtains. This sounds obvious, but it's the most commonly overlooked cause, and it costs nothing to rule out. Next, feel the airflow at that vent and compare it to the airflow at a vent in a comfortable room. A weak, thin stream of air points toward a duct sizing or distance problem. Air that feels reasonably strong but the room still runs hot points more toward sun exposure, insulation, or a closed door.
Note when the room feels worst. A room that's consistently off regardless of season or time of day usually has a structural cause, sizing or insulation. A room that's fine in the morning and bad by evening is almost always sun exposure. A room that's fine with the door open and worse with it closed has a return-air problem. Once you've narrowed it down using these checks, a technician can confirm the exact cause and recommend the right fix for that room: a targeted mini-split, a thermostat or zoning adjustment, or an indoor air quality fix, not a whole-system replacement for what's really a one-room issue.
Frequently Asked Questions
Usually not, and it can make things worse. Closing vents increases pressure inside the duct system, which can push more air out through leaks and reduce overall airflow rather than redirecting it evenly to the rooms you want warmer or cooler.
Rooms built over unconditioned spaces, like a garage or open crawl space, lose or gain heat through the floor in a way interior rooms don't, since there's no conditioned space directly beneath them buffering the temperature. That floor-level heat exchange adds to whatever duct or insulation factors are already at play.
Some smart thermostats support add-on sensors placed in specific rooms, and they can average or prioritize readings from multiple locations rather than relying on a single spot. That can smooth out minor differences, though it doesn't correct airflow or insulation problems on its own.
Continuous fan operation keeps air circulating through the ductwork even when the system isn't actively heating or cooling, which can help reduce the gap between rooms. It won't fix a room that's truly undersized in duct capacity or that loses heat through poor insulation.
Yes, to a degree. Warm air naturally rises, so upper floors tend to run a few degrees warmer than lower floors even in a well-functioning system. A gap larger than that is worth having checked rather than assumed to be normal.
A new system is often sized or staged differently than the one it replaced. If the duct run feeding a particular room was already close to its limit, a change in equipment output can expose that limitation for the first time. It doesn't necessarily mean the new equipment was installed wrong. A technician can confirm whether that duct run is the bottleneck, and if it is, a mini-split for that room is often a more direct fix than asking the existing ductwork to carry more air than it was designed for.
Schedule a comfort check — a technician can pinpoint why one room runs hotter and recommend the right fix. Hi-Tech Heating and Cooling serves Albuquerque, Rio Rancho, and Corrales. Call (505) 398-4398.
