
Swapping an Evaporative Cooler for Refrigerated Air: What Changes
There is a metal box on your roof with a wet pad inside it, and at the far end of your house a window stands cracked two inches from May to September. Those two things are one machine, and the open window is doing half the work.
Refrigerated air asks the opposite. It wants the windows shut, the doors closed, and the same air pulled back to a coil over and over, which is why any conversation about the swap keeps returning to your ductwork and barely mentions the cooler you own.
Which arrangement your house was built around changes what the swap involves, and that answer is in the building. Someone has to look at it before anyone chooses a machine for your house.
A Cooler Uses Outside Air, a Compressor Reuses Indoor Air
An evaporative cooler makes cold air by evaporating water into it, and evaporation only occurs in air dry enough to take it up. So the machine has to keep feeding itself air nobody has used yet. That is a basic design fact: incoming air is blown through the house rather than recirculated inside it, and it must have a way to get back out.
That exit is easy to miss, because it does not look like equipment. It is the cracked window at the far end of the house, the door left ajar, or a vent cut into the attic, and its size is part of the design. Installation guidance calls for a required area of unrestricted relief opening proportional to the amount of air the cooler moves, which makes your house a component of the cooling system. A refrigerated system inverts that description. It cools air by passing it over a cold coil, and the coil pulls heat out of whatever reaches it, air that came through a window this morning or air that has circled the house ten times already.
So the two machines make opposite demands of the same building. One wants a house with a hole in it. The other wants a house that closes.
Closing the Windows Puts the Load on the Walls
The first thing that changes is a habit. The windows stop being a control and become part of the building's skin, and the thermostat takes over the job the sash used to do. If you have cooled a house by opening it for twenty summers, the first closed season feels wrong for a few weeks, then stops feeling like anything.
The building responds faster than the household does. While the cooler ran, air was moving out through every gap in the envelope on purpose, and a leaky house simply flushed a little quicker. Once a coil takes over, the air is a product of the machine, and every gap in your walls is somewhere it goes and has to be made again.
Humidity moves the other way too. A cooler puts moisture into the air it delivers, which is how it cools, and indoor-air-quality guidance describes these units as increasing relative humidity indoors. A refrigerated coil condenses moisture out of the air passing over it. The house will feel drier after the swap, and that is the coil doing its second job.
Ducts Built for a One-Way Trip Need a Loop
Most of the work in a conversion sits here, and it is rarely the part anyone expects. An evaporative duct system is a delivery system and nothing else. Air enters from the roof, drops into a trunk, and exits into your rooms; from there, it finds its own way to a window. There is no path back.
A refrigerated system is a loop. The blower pushes cooled air out through the supply side and pulls house air back through returns, and the return half has to carry as much air as the supply half delivers. In a house that has only ever had a cooler, that half of the loop was never built, because your return path was a window on the far wall.
The supply half needs re-proportioning too, and the direction of the problem may be the reverse of what you expect. A cooler moves a large volume of air only slightly cooler than the air outdoors; a compressor moves a smaller volume of much colder air. Ducts drawn for the first job are generously sized and were never asked to hold much pressure, since they sat open to the house at one end and to the outdoors at the other.
Ask a contractor what they measured on the existing duct system before they proposed equipment. If the answer is only about the machine, the ducts have not been looked at.
So the useful questions about a conversion are about distribution: what the existing trunk and branches carry, where a return will come from, and whether the runs sit inside the insulated part of your house or above it in a hot attic.
What Stays on the Roof?
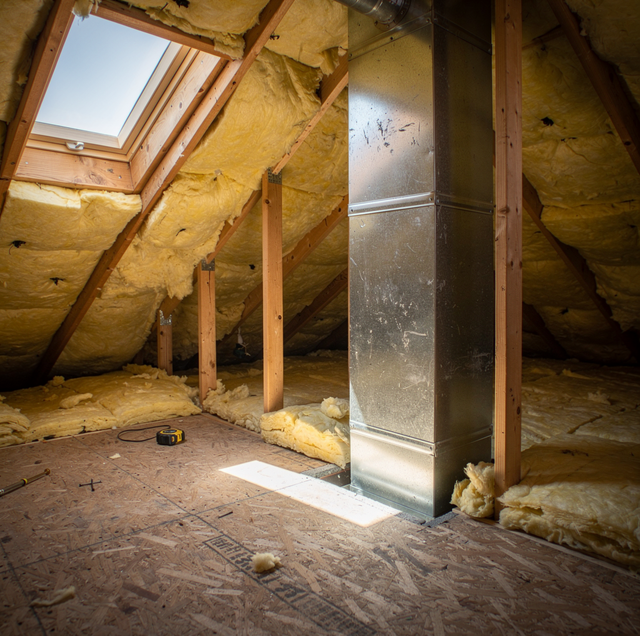
The cooler is a box sitting over a hole. On a roof or in a gable wall, it was set over an opening cut through the sheathing and, usually, through the ceiling below it, and that opening carried the air, supported the unit's weight, and was flashed to keep water out. All of that work is still there, unfinished, on the day your old unit comes down.
Closing it means framing the deck back in, decking over the gap, and tying new roofing into what is already there, then closing and insulating the ceiling below so the opening stops being a break in the layer that now has to hold your conditioned air in. An opening covered with a sheet of metal is a slow leak into the attic and a cold spot on the ceiling below in winter.
From Two Small Motors to One Large Compressor
The electrical side of the swap is quieter than the duct side, and it still changes. A cooler runs a blower motor and a small pump to keep the pads wet, and the two sit on a single ordinary circuit in your panel. A refrigerated system adds an outdoor unit built around a compressor, which draws far more than the pump and fan it replaces.
That outdoor unit is wired on its own circuit with a disconnect beside it, which means your panel needs room for the circuit and the capacity behind it. In a house old enough to have been built around evaporative cooling, the panel is often old enough to be the reason the job takes an extra day.
The indoor half needs somewhere to live as well. A cooler keeps everything in one box outside the living space; a split system places an air handler and a coil inside the house or in the attic, with a condensate drain running to a location where water can safely go. Finding that spot in your floor plan is part of the design.
The Right Machine on the Wrong Ducts
Two conversations happen in a conversion, and they get very different attention. Choosing equipment takes an afternoon: which unit, where the outdoor half stands, how it is controlled. Working out what your existing distribution can carry takes a tape measure, an attic crawl, and somebody willing to say that the trunk and the returns come first. The second gets compressed, because the ductwork is already there, it looks finished, and nobody photographs a return duct.
The consequence of running them in the wrong order is quiet, which is why it is easy to live with. A well-matched machine on ducts built for the old one still runs, still cools, and still shuts itself off. It simply arrives at the setpoint late on the hottest afternoons, runs longer than it should to get there, and never quite gets ahead of the day. The household adapts. Your thermostat comes down another degree each summer, and the distribution system stays exactly as it was.
Frequently Asked Questions
The unit comes off, the water line that fed it gets capped at its tee, and the circuit that ran it is abandoned at your panel or reused. What matters most for your house is the opening it sat over, which needs framing, decking, and flashing the day the box leaves, because a covered hole in your roof stays weatherproof only until the first wind. Ask whether that closure sits inside your scope; it sometimes belongs to a roofer.
Sometimes, and those cases have something in common. The house was built with a ducted furnace, and the cooler was added to the same trunk, or the duct was installed by someone anticipating a future conversion. Those systems have a return already. Where ducts were built for a cooler alone, part of the trunk is salvageable, and the returns are new work. A duct survey answers it for your house in a morning, and you want that early.
By looking for the return. A system built for refrigerated air has return grilles, usually large ones, ducted back to where your air handler sits; a system built around a cooler often has none at all, or one small grille added later by somebody improvising. After that comes the trunk: its size, its material, whether it is insulated, and whether it runs inside your envelope or above it. Measurements come next, and you want those written down.
Less than most homeowners hope. The cabinet, pads, pad pump, and float valve go to scrap instead of into the new system, since nothing in the new system evaporates water. Your roof or wall opening is closed for good. Some of your supply ductwork can carry over, if the material suits, if it is sized for the airflow your new system needs, and if you can reach it. Ask for that list in writing before you sign.
It can, and duct first is the order that works. Ductwork and returns can be built during the shoulder season while the cooler is still on your roof and running, because the cooler keeps working through a duct system extended around it. Then the equipment goes in, and the cooler comes off in one visit. Running that order backward leaves a compressor on a distribution system nobody has touched, the exact situation the exercise exists to avoid.
It belongs to the conversion. While your cooler ran, your house was deliberately flushed with outdoor air, so gaps in your envelope barely mattered; the machine used them as its exit. A refrigerated system meets those gaps twice, once as your cooled air leaves and again as hot air replaces it. That is why the windows and air sealing come up when you ask about the swap, alongside the equipment question.
When the cooler is still running and the season has not turned, the duct system can be surveyed, the return path worked out, and the roof opening planned before anyone picks a machine — an in-home assessment that begins with the distribution you already have and works outward to the right equipment. Hi-Tech Heating and Cooling serves Albuquerque, Rio Rancho, and Corrales. Call (505) 398-4398.
